
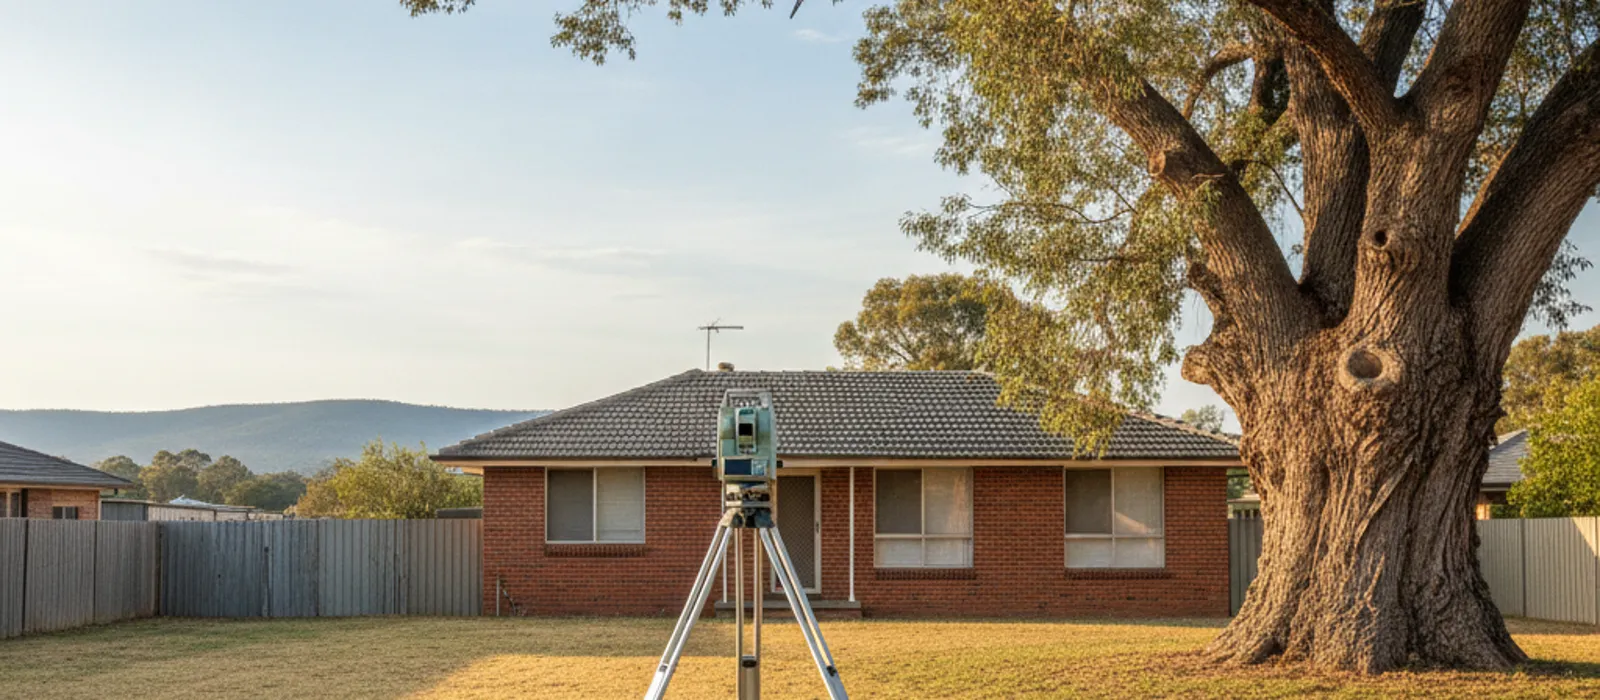
Your designer has just said the plans can’t be drawn until someone does a feature survey, and you have no idea whether that means a few hundred dollars or a few thousand. Nobody in Adelaide publishes a price for it, so the honest answer starts with what the survey actually has to deliver.
A feature survey (usually called a feature and level survey, or a contour survey when the emphasis is on the slope) records what’s on your block today: the buildings, fences, trees, paths, kerbs and the height of the ground across all of it. That record is what a designer draws the new building against. Get it wrong or leave it out, and the site plan is built on guesses.
If you already know the job needs one, you can tell us what the survey is for and we’ll put you in touch with an independent Licensed Surveyor who quotes and contracts with you directly. If you’re still working out what to ask for, the rest of this article is the plain version.
What a feature survey is, and why a development application asks for it
A feature survey is a measured picture of the existing site. The surveyor records the position of the things that matter to a design and the height of the ground at enough points to show how the land falls. The result is normally a scaled plan, often with a digital file for the designer.
The development application side is where people get caught out. A DA for a new building or an extension needs a site plan drawn to scale. Under Schedule 8 of the Planning, Development and Infrastructure (General) Regulations 2017, that plan has to show the boundaries and dimensions of the site, the minimum distance from any proposed building to the front, side and rear boundaries, and the existing ground and floor levels (if relevant). It also has to show the proposed finished floor levels and site, or “bench”, levels, including in relation to the top of any kerb, along with the height and location of any earthworks or retaining walls.
The existing levels and the offsets from buildings to boundaries are measurements, and a feature and level survey is the usual way to get them.
One thing worth knowing: the regulation lists what the site plan must show. It doesn’t say who has to prepare it. So a feature survey is the usual route, not a requirement written into the regulation. Your designer, builder or the council will tell you what they’ll accept for your particular application.
What the site plan needs from a feature and level survey
The survey feeds four parts of the site plan.
Existing ground levels. These show how the block slopes. A flat suburban block may need relatively few level points. A steep or uneven block needs many more, because the designer has to know where cut and fill will fall and how high a floor can sit above the ground.
Existing structures and features. The house, sheds, driveway, retaining walls, fences, large trees and services you can see at the surface. What goes on the plan depends on the brief, so say up front what the designer needs.
Offsets to the boundary. The plan has to show distances from buildings to the front, side and rear boundaries. A feature survey measures where things are, but where the boundary actually sits is a separate question. In South Australia, only licensed surveyors can undertake a boundary survey or place a survey mark that defines a property boundary (Surveyors Board SA). If the exact boundary position matters for your design, for example a wall you plan to build close to it, that needs a Licensed Surveyor working on the boundary.
Kerb levels. The regulation asks for levels in relation to the top of any kerb, so the survey usually picks up the kerb in front of your block.
Some land divisions have their own contour requirement. Where a division involves more than 5 allotments or a new road, the plan must show the contours of the ground and be vouched for by a licensed surveyor as to its reasonable accuracy (Schedule 8, clause 7(3)).
Three blocks, three different survey briefs
The same survey name covers very different jobs. These are anonymised examples of the kinds of briefs that come up, not client stories.
A sloping block in Stirling where the designer wants to draw a pole home. Pole construction is often used on slopes, so the designer needs the shape of the ground more than anything else: levels across the whole footprint, plus the driveway approach and the street edge. On a fall like this, the number of level points matters, and the surveyor decides that after seeing the block. The brief should say the survey is for a DA site plan on a steep site, and mention any retaining walls or earthworks in the proposed design, because the regulation asks for their height and location. The guide to sloping block surveys in the Adelaide Hills goes further on this.
A bluestone villa in Unley whose side wall sits on the title boundary. The designer wants to add a rear extension that follows the line of the existing wall. Here the feature survey is only half the job. The wall’s position relative to the boundary is exactly the sort of thing that needs a Licensed Surveyor, because an old wall may not sit where the title says. A Licensed Surveyor can establish the boundary and place survey marks, and the feature and level work then gets tied to that. Tell the surveyor about the wall when you ask for a quote, because it changes what they need to do on site.
A 1960s brick home on a 900 m2 block in Campbelltown that the owners want to split. They’re asking whether a second house is possible, and the survey is one early cost among several. Land division plans generally have to show all relevant topographic features, all existing registered easements and the position of any buildings to be kept or demolished. An Adelaide firm, Sawley Lock O’Callaghan, said on its site (page modified 12 May 2025) that a standard one-into-two land division in metropolitan Adelaide costs “in the order of $30,000 - $34,000” in total, including government fees, plan fees, surveyor and conveyancer fees and SA Water fees. It cautioned that non-standard water or sewer costs could increase that significantly, and that power and NBN connection are extra. The survey is a small piece of that. For a 2-lot Torrens division, the open space contribution for Greater Adelaide in 2026-27 is $10,166.00 per new allotment, and a 2-lot division creates one new allotment. For the process, see land division surveys and the guide to boundary surveys in South Australia.
What a feature and level survey costs in Adelaide
Adelaide survey firms don’t publish prices for feature and level surveys. Every firm page checked for this site says to ask for a quote. Surveyors quote each job, and the price depends on the block, the evidence on site and the type of survey. So there’s no Adelaide figure to give you here, and we’d rather say that than make one up.
What does exist are national cost guides. These aren’t Adelaide prices, and they disagree with each other:
| Source | Survey type | Range quoted | What it is |
|---|---|---|---|
| Trade Heroes (national cost guide, updated 6 March 2026) | Feature and level survey | $800 to $2,200 | National guide, GST not stated |
| EastWest Surveyors (a surveying firm’s national guide, 16 November 2025) | Feature and level / contour | $1,500 to $4,500 | National guide, GST not stated |
| Adelaide surveyors | Feature and level | Not published | Quoted per job after seeing the block |
The gap between those two guides is wide enough to tell you something: the range depends on the job, and a national average can’t tell you what your block will cost. Use the numbers to see the general scale, then get a written quote from a surveyor who has looked at your title and your site. An Adelaide surveyor quotes your block.
A few things usually push a quote up or down, though how much is for the surveyor to say. Block size and slope matter. So does how many features need recording, whether the site is overgrown or hard to access, and how the results are delivered. Ask what the quote includes: whether the boundary is being established or only offsets measured, what file formats you get, and whether a return visit is covered if the design changes.
The land surveying cost guide for Adelaide covers what else to budget for.
Feature survey or boundary survey: which one do you need?
They answer different questions, and mixing them up is the most common way to pay for the wrong thing.
A feature and level survey answers “what is on the site and how high is the ground?” It’s what a designer needs to draw a building. The page on feature and level surveys covers the basics.
A boundary survey answers “where is the legal boundary?” In South Australia, all property boundary surveys must be conducted or supervised by a practising Licensed Surveyor by law, and surveys done by unlicensed practitioners do not have any legal standing (Surveyors Board SA). If your design sits close to a boundary, or a neighbour disagrees about the line, you may need this rather than, or as well as, a feature survey.
The Surveyors Board also says that when building on or near a land boundary, you should engage a Licensed Surveyor. That advice is worth taking seriously on a tight block, because major discrepancies between boundaries and fencing aren’t uncommon and can sometimes be very difficult to rectify.
If you’re unsure which applies, that’s a normal starting point. Say what you are planning, and the surveyor who quotes will tell you which survey, or which combination, the job needs. To check that anyone you are dealing with holds a licence, contact the Registrar at registrar@isasa.org.au or on (08) 8212 0343, or use the Gazette list of Licensed and Registered Surveyors in South Australia, which is updated each July and January. There’s no searchable online register. The Board explains the difference between licensed and registered surveyors on its public information page.
How to brief a feature survey for a development application
A short, specific brief gets a better quote and a more useful survey. Before you ask, gather:
- The certificate of title for the block, or at least the address and lot details.
- What you are building, in one sentence, and whether a designer, builder or the council has asked for the survey.
- What the site plan will need to show, from the regulation list earlier: levels, offsets, retaining walls, kerb levels.
- Anything unusual on site: a wall on the boundary, steep ground, dense vegetation, easements you know about or a shared driveway.
- Your timing, without expecting a promise. Turnaround depends on the surveyor’s workload and the site, so nobody can honestly commit to one before seeing the job.
Then ask for a written quote and compare like with like. If two quotes differ widely, the difference is usually in what they include. Ask the surveyor to explain what the deliverable is and what it isn’t, because a feature survey on its own is a record of the site, not a statement of where the boundary sits.
When you are ready, tell us what the survey is for and we’ll put you in touch with an independent Licensed Surveyor who quotes and contracts with you directly. Use the form first, and if you’d rather talk, call (08) 5550 3814.
Be wary of anyone who promises a fixed price before seeing the block, a guaranteed approval or a boundary position over the phone. None of those can be known in advance, and the relevant authority, not the surveyor, decides the application.
Frequently Asked Questions
Do I need a feature survey for every development application in South Australia?
Not always. The regulation says a site plan must show existing ground and floor levels “if relevant”, so a flat, simple site may need less than a sloping one. A feature and level survey is the usual way to get those levels and the boundary offsets, but your designer, builder or the council will say what they need for your application.
Does a feature survey show where my boundary is?
Not on its own. It measures where things sit on the ground, and boundary position is a separate job. In South Australia, only licensed surveyors can undertake a boundary survey or place a survey mark that defines a property boundary. If the exact line matters to your plans, ask the surveyor whether a boundary survey should be part of the job.
How much does a feature and level survey cost in Adelaide?
Adelaide surveyors don’t publish prices, so the figure depends on the quote. National guides give very different ranges, such as $800 to $2,200 from Trade Heroes and $1,500 to $4,500 from EastWest Surveyors, and neither is an Adelaide price. Ask an Adelaide surveyor to quote your block in writing.
Can I move or remove a survey mark on my block?
No. By law, you can’t move or remove a survey mark made by a licenced surveyor. If a peg is in the way of your work or has gone missing, speak to a Licensed Surveyor before you do anything on site.