
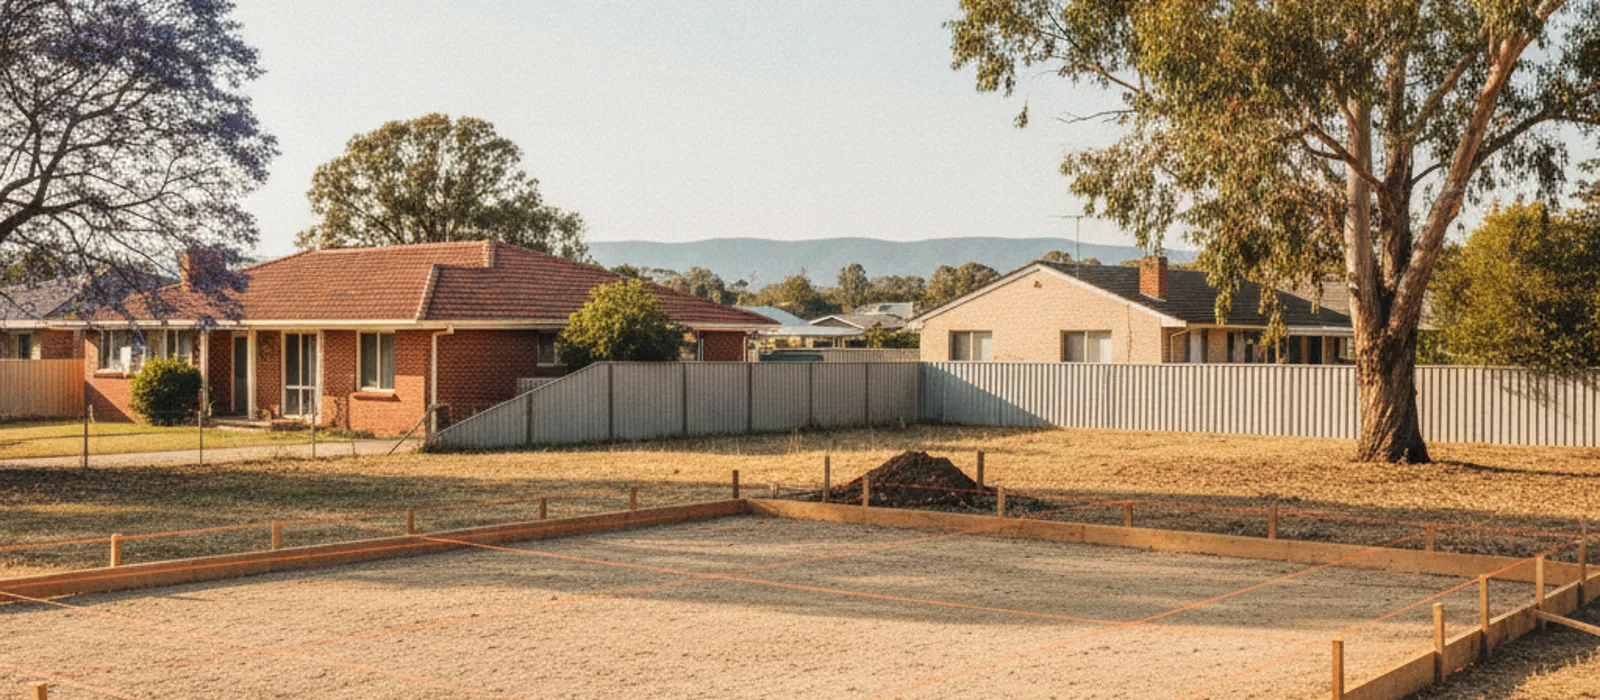
The slab is poured, the frames are ordered, and then someone measures from the fence and finds the house sits closer to the side boundary than the approved plan shows. Fixing that after concrete is down costs far more than checking before the digging starts, which is the whole reason a set out survey exists.
A set out survey takes the position of a building from the plans and marks it on the ground: corners, lines and reference levels that the builder and the footing crew work to. It’s the step between “approved on paper” and “built on the block”, and most owners meet it for the first time when the builder mentions it in the contract.
If you already know a build, extension or shed is coming, you can tell us what the survey is for and we’ll put you in touch with an independent Licensed Surveyor who quotes and contracts with you directly. The rest of this article explains what you’re actually asking that surveyor to do, and what has to be right before they start.
What a set out survey marks on the ground
A building set out survey turns drawn dimensions into physical marks. The surveyor works from the approved or construction plans and from control points on your block, then places pegs, nails or paint marks at the positions the drawings call for.
The usual list looks like this:
- Building corners or footing lines. These show where the slab edge, strip footings or piers go.
- Offset pegs. Corner pegs vanish the moment an excavator arrives, so the surveyor often places marks a set distance outside the footprint. The crew can then re-find the corner with a tape or string line at any stage.
- A reference level. This ties a fixed point on site to the finished floor level on your plans, so the slab height and the ground around it work together.
A set out survey is a measuring and marking job. It doesn’t approve anything, change the design, or replace the checks your building certifier and engineer do. Where footings are engineered, the engineer’s drawings and inspections govern what gets built. The set out puts those drawings in the right place on the block.
Set out survey: why the boundary has to be right first
Most of the numbers on a site plan are measured from the boundary. The wall is 1 m from the side line, the garage is 5 m back from the street, the eaves stay inside the block. If the boundary is out, every one of those distances is out with it, however carefully the pegs are placed.
In South Australia, the Surveyors Board says only licensed surveyors can undertake a boundary survey or place a survey mark that defines a property boundary. Its guidance also says that when you’re building on or near a land boundary, you should engage a Licensed Surveyor. The Board’s public information page sets this out.
That has a practical consequence. If your builder plans to set out from the existing fence, or from old pegs, ask what that is based on. The Board says major discrepancies between boundaries and fencing aren’t uncommon and can be very difficult to rectify. Old pegs get bumped, buried or pulled out.
Whether a builder’s own set out is acceptable on your job is a question for your builder, your contract and your certifier. All we can say is that a set out is only as good as the boundary evidence it starts from, so on a tight block find out where the line is before the marks go in. Our boundary survey page explains how that step works, and the boundary survey guide for South Australia goes deeper.
Never move or remove a survey mark yourself. SA Government says you can’t move or remove a mark made by a licensed surveyor, and disturbing a permanent survey mark can bring a fine of up to $2,000 per mark. The rules are on the SA Government boundaries page.
Three situations where a set out earns its keep
These are typical situations described in general terms, not real jobs. Any dimension quoted is an illustration of the kind of number found on plans. Each block is different.
A new house on the back of a split block in Campbelltown
A 1960s brick home sits on a 900 m2 block. The owners have taken the land division through and now want to build on the rear allotment, reached by a driveway down one side. Say the approved plan puts the north wall 1 m from the side boundary.
Here the set out has to place the building against boundaries that are new, and only as reliable as the pegs the division survey left.
Some context on the money. Sawley Lock O’Callaghan, an Adelaide surveying firm, says a standard one-into-two land division in the Adelaide metropolitan area costs “in the order of $30,000 - $34,000” including government fees, plan fees, surveyor and conveyancing fees and SA Water charges (page modified 12 May 2025, GST not stated). That covers the division, not the house. The 2026-27 open space contribution for Greater Adelaide is $10,166.00 per new allotment, which the Commission may require, and a 2-lot division creates one new allotment. Against figures like those, checking the house position before the slab goes down is a small line item. The surveyor quotes the set out separately, after seeing the plans and the block. Our land division surveys page covers the earlier stage.
A pole home on a sloping Stirling block
A designer is drawing a pole home for a steep block. Before any set out, the designer needs the existing levels, because the regulations for a development application call for existing ground levels and proposed finished floor levels on the site plan. A feature and level survey is the usual way to get them, and the regulation doesn’t say who must prepare the plan.
For national context only, Trade Heroes’ cost guide (updated 6 March 2026) lists feature and level surveys at $800 to $2,200 across Australia. That’s not an Adelaide price, and a steep block with trees and retaining walls sits at the demanding end of any range. An Adelaide surveyor quotes your block.
Later, once the design is approved, the set out matters more on a slope than on a flat block. Each pole has a position and a height, and the ground falls away between them. The surveyor marks pole positions and a reference level. The engineer’s drawings say how deep and how high each pole goes, and checking that on site is an engineer and certifier task, not a set out task. Our feature and level surveys page explains the earlier survey, and the guide to feature surveys for a development application covers what the site plan needs.
A bluestone villa in Unley with a wall on the boundary
The side wall of a bluestone villa appears to sit right on the title boundary. The owners want a rear extension that continues that wall line. This is about the tightest kind of set out, because a small error either leaves the new wall short of the line or pushes it across.
SA Government describes encroachment as a structure intruding onto another person’s land, crossing the legal boundary, and says it can include buildings, driveways, eaves and balconies. Eaves on a new wall matter here, not just the wall. Encroachment disputes go to the Supreme Court, so this is where an owner wants the boundary established properly before anyone marks a building line.
The sensible order is to find out where the boundary sits, then set out the extension from that evidence. A set out can’t tell you the existing wall is on the line. Check the certificate of title and any easements shown on it with your conveyancer or the surveyor before the design is finalised.
Set out, boundary and feature and level surveys compared
Owners often mix these up, and paying for the wrong one is an easy mistake. Each answers a different question, and each usually happens at a different point in a build.
| Survey | The question it answers | When it usually happens | Cost note |
|---|---|---|---|
| Boundary survey | Where are my boundaries, and are marks in place? | Before design on a tight block, before a fence, when pegs are missing | Surveyor quotes each job |
| Feature and level survey | What is on the block now, and how does the ground fall? | Before the designer draws the site plan | Surveyor quotes each job; national guides differ widely |
| Set out survey | Where exactly does the approved building go on the ground? | After approval, before excavation and before the slab or footings | Surveyor quotes each job |
| Land division survey | How is the block split and what does the plan show? | Before the new titles exist | Part of the whole-project division cost |
The order matters. A boundary survey and a feature and level survey usually come first because they feed the design. The set out comes last, once the plans are approved and the builder is ready to break ground.
Some jobs need only one, and others need all of them in sequence. The useful first question is “what is the survey for”, because the answer decides which type applies.
What a set out survey costs in Adelaide
There’s no honest single number. Adelaide survey firms don’t publish prices for set out surveys, and every firm page we checked says to ask for a quote. National cost guides do carry set out or staking figures, but they define the job in different ways and the ranges are too wide to mean anything for a specific block, so we haven’t printed them here.
What moves the price is fairly predictable:
- Shape of the building. A simple rectangular slab has fewer points to mark than a stepped footprint.
- Slope. Levels take more work on a falling block.
- Visits. One visit costs less than several stages, such as pegging first, then checking formwork before the pour.
- Boundary evidence. Re-establishing a boundary is separate work, not part of the set out.
- Site conditions. Overgrown or already-excavated ground is slower to work on.
Get a written quote, ask what it covers, and confirm whether it includes return visits for formwork checks. To get one, tell us what the survey is for and we’ll put you in touch with an independent Licensed Surveyor. If you’d rather talk it through, you can call (08) 5550 3814. For a broader look at how quotes differ, see the land surveyor cost guide.
Questions to ask before you book a set out
A few plain questions save arguments later.
What are you setting out from? The answer should name the boundary evidence and the version of the approved plan. A set out from an old plan is only as current as that plan.
Will the surveyor check the position after formwork goes up? A set out can be right on the day and disturbed by excavation. A check before the concrete arrives catches problems while they are still cheap to fix.
Who is responsible for what? The surveyor answers for the marks they place, the builder for building to them, and the engineer and certifier for footing design and inspection. Get that split in writing.
Is the surveyor a Licensed Surveyor? Ask for the details and check them. South Australia has no searchable online register. The Board points people to the Registrar (registrar@isasa.org.au, (08) 8212 0343) or the Gazette list of Licensed and Registered Surveyors, updated each July and January.
If you are unsure whether easements affect where the building can go, the guide to easements on your title is worth a read before you call anyone. Ready to start? Describe the job and get a written quote from an independent Licensed Surveyor, or call (08) 5550 3814.
Frequently Asked Questions
What is a set out survey?
A set out survey marks the position of a planned building on the ground, using the approved plans as the source. The surveyor places pegs, offset marks and a reference level so the builder and footing crew can work to them. It doesn’t approve the design or replace the engineer’s and certifier’s checks.
Do I need a set out survey for a shed or small extension?
It depends on how close the work is to a boundary, what the plans say and what your builder or certifier expects. Building on or near a boundary is the situation where the Surveyors Board recommends engaging a Licensed Surveyor. Ask your builder and certifier first, then get a quote from a surveyor if either wants one.
Is a set out survey the same as a boundary survey?
No. A boundary survey works out where your legal boundary is. A set out survey places a planned building on the ground, measured from boundary evidence that should already be sound. On a tight block, the boundary question usually needs answering first.
How much does a set out survey cost in Adelaide?
Adelaide surveyors don’t publish a price for it, and national guides define the job too differently to give a useful figure. Each surveyor quotes the job after seeing the plans and the block. The main things that change the price are the size of the building, the slope, the number of visits and the state of the boundary evidence.